top of page
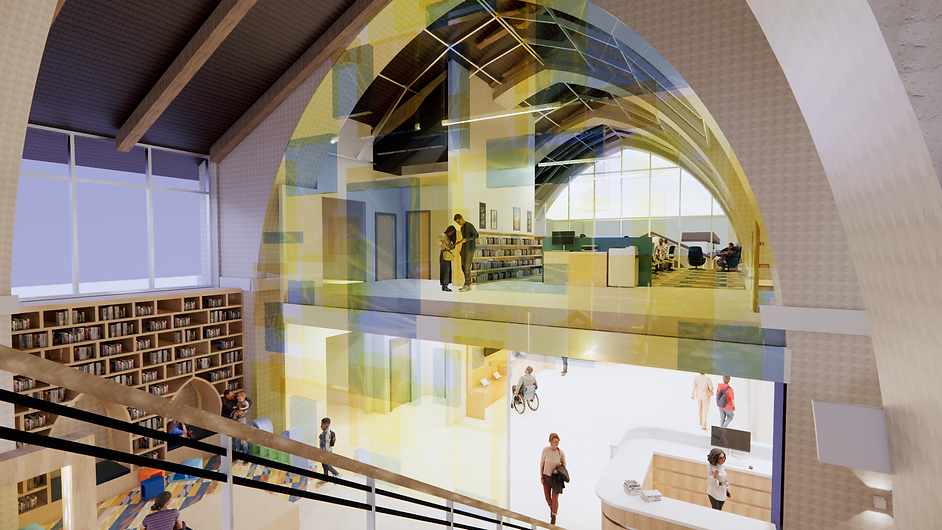
Rome Arsenale Complex
Explore the modern architectural/interior design of a former Arsenale complex that is transformed into a public library in the heart of Rome. With illuminated pathways, arches, and colorful glass wall features contrasting the existing structure emphasizes the old vs new concept.
Project Location
Rome, Italy
Project Type
Educational
Size
13,500 sqft
(1254 m^2)
Scope of Work
Site program plan, Public Library
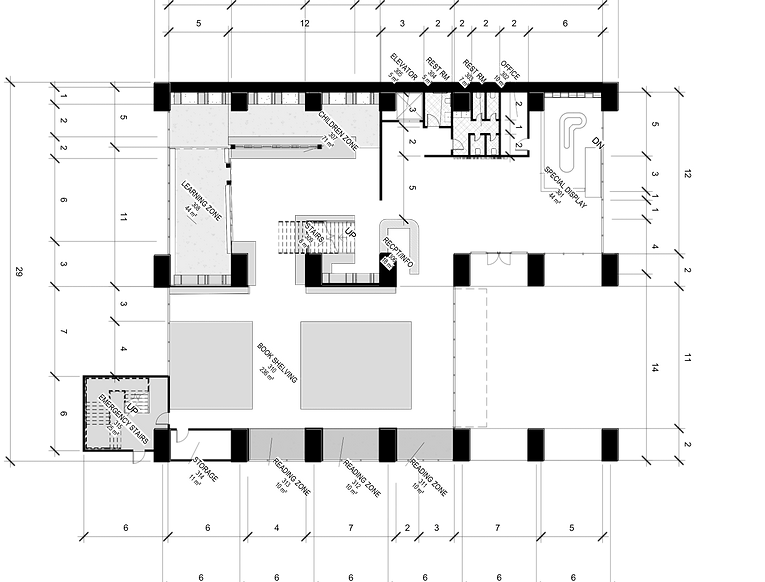
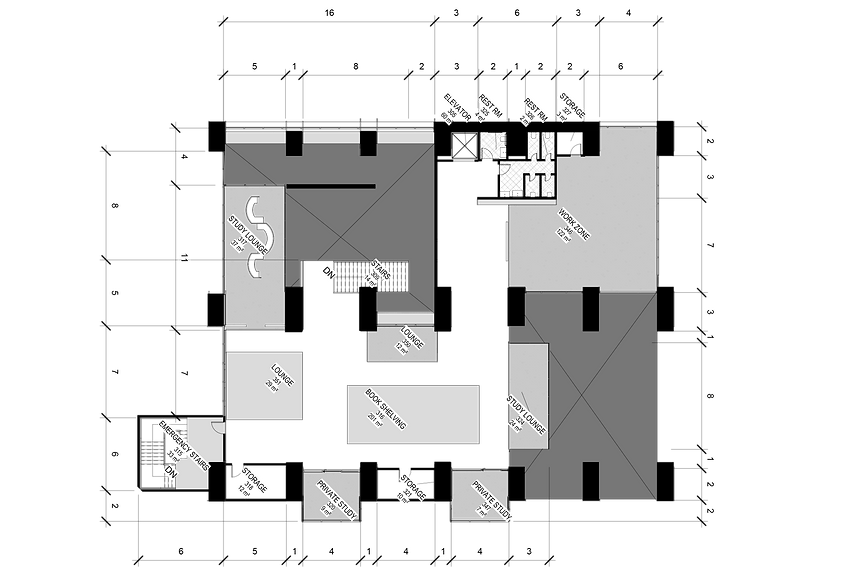


Documents
This PDF consists of some documents created to communicate the design.
Process Work
Here consists of multiple categories of work that was put into this project.
Site


Sketches/Site Planning


bottom of page